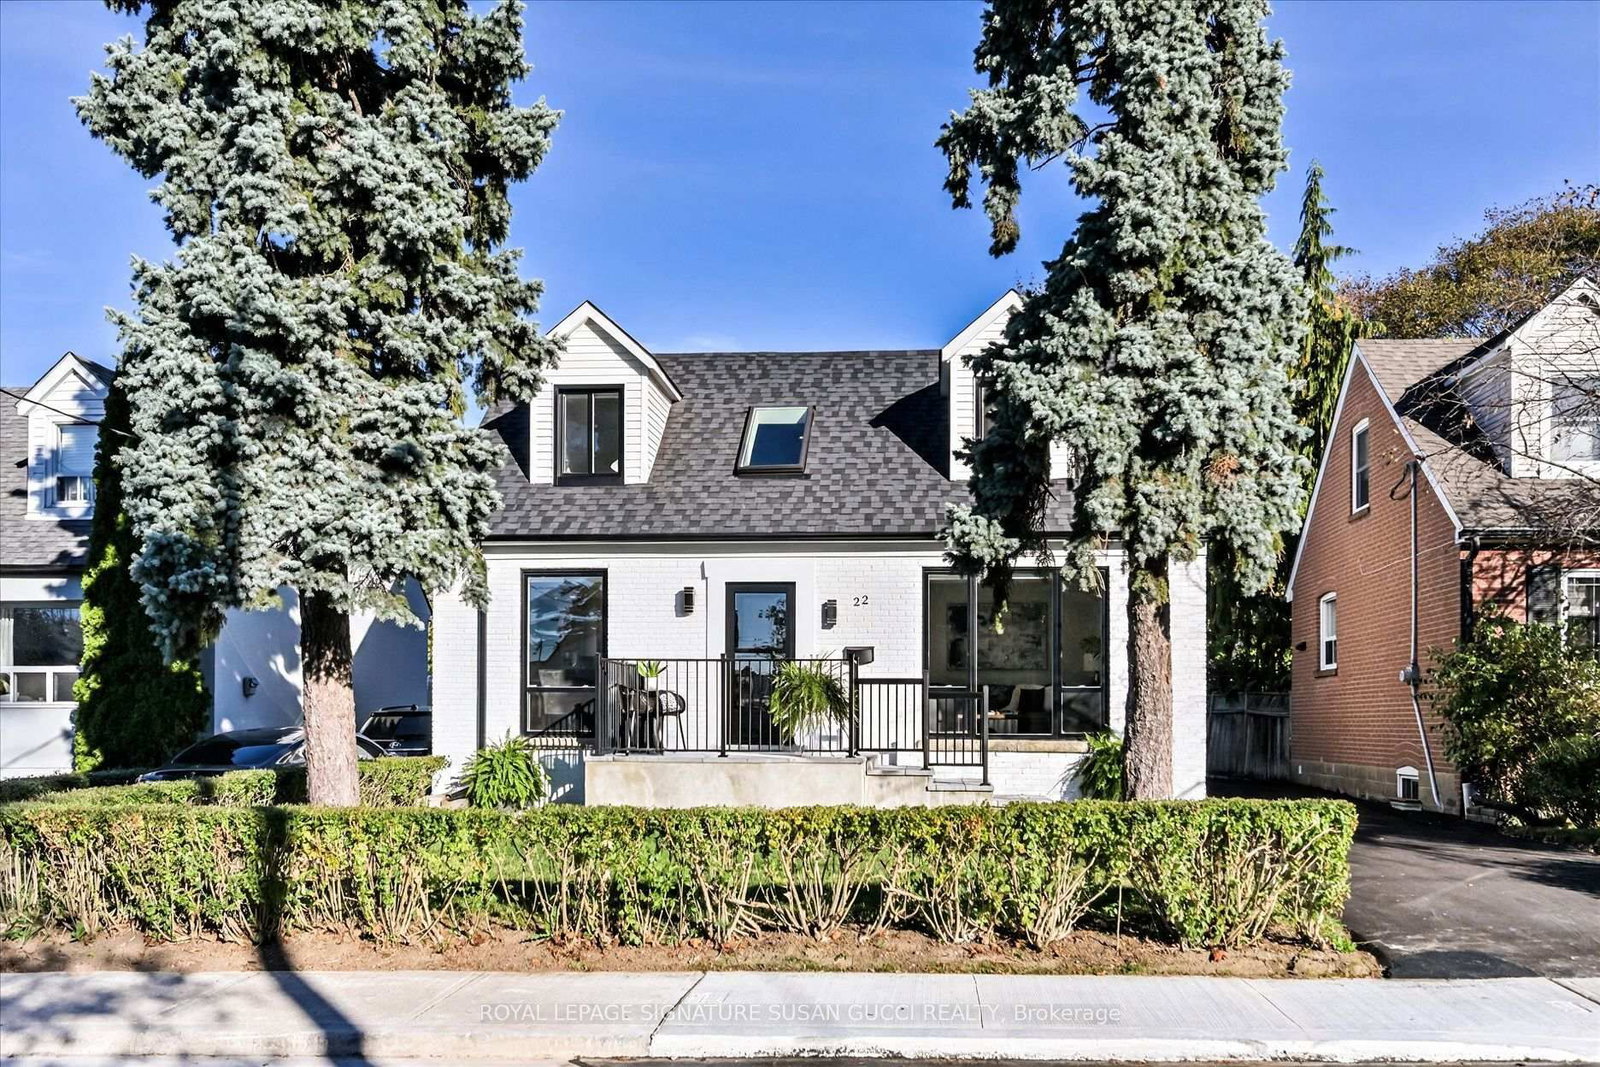
<-- style PDP --> 204 Woodmount Avenue, Toronto - Detached for sale for $999,000
  • new
  • for sale
  • leased

204 Woodmount Avenue

Toronto, Ontario, M4C 3Z6 - Danforth Village-East York

$999,000

  • Neighbourhood

    Danforth Village-East York

  • Major Intersection

    Woodbine & Mortimer

  • Listed Since: 1 day(s)

  • Last update: today

Overview

  • Property Type

    Detached, 2-Storey

  • Bedrooms

    3

  • Bathrooms

    2

  • Basement

    Finished

  • Kitchen

    1

  • Total Parking

    1

  • Lot Size

    25x100 (Feet)

  • Taxes

    $4,995.19 (2026)

  • Type

    Freehold

Property Description

Property description for 204 Woodmount Avenue, Toronto

It's all under one roof, my friends. We're talking meticulously maintained, immaculately updated & refreshingly private; 204 Woodmount is a home that gets the details right. The only thing left to do is unpack. Every window has an unobstructed view, and this kind of privacy is hard to come by in the city. The window-wrapped mudroom is a sunny first "hello", with enough storage that boots, bags and hockey gear never make it past the front door. The white & dark navy kitchen has generous quartz counters, ample cabinetry, and room for two cooks who don't always agree on who's on clean-up duty.In the evening, its north- and west-facing windows catch the last of the sun, just in time for dinner. Upstairs, the primary bedroom has a treehouse vibe, with sloping ceilings, warm toned flooring & a big east-facing window that catches the morning before the rest of the house does. The newly renovated bathroom brings plenty of personality, with sage-green tile, curved reeded glass, terrazzo floors and a walnut double vanity. Smart storage runs throughout, while the lower level offers flexibility for movie nights, a playroom, or a little of both.Out back, the 25-foot-wide lot earns its width: a tiered deck for summer entertaining, a cold plunge tub for the brave, raised garden beds and a proper lawn for kids and dogs alike. Mature trees and full fencing offer excellent privacy, while dedicated laneway parking covers another Toronto essential.The sidewalks are leafy, the porches are made for conversation, and the neighbours know your name. The Danforth's cafés and restaurants are close by, with Stan Wadlow Park, the Taylor Creek trails and Woodbine Beach all within reach. The subway, GO train, and the DVP make getting downtown easy.If this sounds like your street, we'd love to show you around. Bring the kids. The lawn can take it.

Listed by FOX MARIN ASSOCIATES LTD.

  • MLS #

    E14119428

  • Sq. Ft

    1100-1500

  • Sq. Ft. Source

    MLS

  • Lot Irregularities

    n/a

  • Year Built

    100+

  • Pool

    None

  • Drive

    Lane

  • Garage

    None

  • Total Parking

    1

  • Family Room

    N

  • Den

    N

  • Exterior

    Vinyl Siding

  • Fireplace

    N

  • Roof

    Asphalt Shingle, Membrane

  • Foundation

    Brick

  • Elevator

    n/a

  • Water View

    n/a

  • Laundry Level

    n/a

  • Heat

    Forced Air

  • A/C

    Central Air

  • Water

    Municipal

  • Water Supply

    n/a

  • Sewers

    Sewers

  • Central Vac

    N

  • Mudroom

    2.24 x 1.12 ft Main level

    hardwood floor, B/I Shelves, Large Window

  • Living

    3.84 x 4.14 ft Main level

    hardwood floor, Open Concept, Picture Window

  • Dining

    2.72 x 3.05 ft Main level

    hardwood floor, Open Concept, Picture Window

  • Kitchen

    3.63 x 3.81 ft Main level

    Stone Counter, Stainless Steel Appl, Breakfast Bar

  • Primary

    3.73 x 4.14 ft 2nd level

    Picture Window, East View, Laminate

  • 2nd Br

    2.52 x 3.38 ft 2nd level

    Large Closet, Window, West View

  • 3rd Br

    2.44 x 2.74 ft 2nd level

    Window, North View, Laminate

  • Rec

    3.66 x 3.71 ft Bsmt level

    Laminate, Window, Closet

Thinking of Selling?

Find Out Your Home’s Value in Today’s Market!

No Email or Signup is required to view your home estimate.

estimate your home value

Contact Manoj Kukreja

Sales Representative,
Century 21 People’s Choice Realty Inc.,
Brokerage
(647) 576 - 2100

Manoj profile avatar

Open house for 204 Woodmount Avenue, Toronto

Property Open House

Property History

Property history for 204 Woodmount Avenue, Toronto

This property has been sold 6 times before. Create your free account to explore sold prices, detailed property history, and more insider data.

Sign In / Register

Estimated price

Date
Price
Change
2026-10-27
$1,125,629
-4.64%

Inventory Graph

10 9 8 7 6 5 4 3 2 1 0 3 Months of inventory SELLER'S Market BALANCED Market BUYER'S Market

Mortgage Calculator

This data is for informational purposes only.

Mortgage Payment per month

Principal Amount

Interest

Total Payable

Amortization

Amortization

Closing Cost Calculator

This data is for informational purposes only.

Closing Cost Total for this property

Total Cash flow for purchasing this property

Down Payment(%)*
Additional information

Provincial Land Transfer Tax

Ontario Land Transfer Tax Rebate

Toronto Land Transfer Tax

Toronto Land Transfer Tax Rebate

PST on CMHC Insurance Premium

Lawyer Fees

$2,825

Government Registration Fee's

$164

Title Insurance

Closing Cost Total

Total Cash flow for purchasing this property

Provincial Land Transfer Tax

Ontario Land Transfer Tax Rebate

Toronto Land Transfer Tax

Toronto Land Transfer Tax Rebate

PST on CMHC Insurance Premium

Lawyer Fees

$2,825

Government Registarion Fee's

$164

Title Insurance

Down Payment(%)*

* A down payment of less than 20% is permitted only for first-time home buyers purchasing their principal residence. The minimum down payment required is 5% for the portion of the purchase price up to $500,000, and 10% for the portion between $500,000 and $1,500,000. For properties priced over $1,500,000, a minimum down payment of 20% is required.

Thinking of Selling?

Find Out Your Home’s Value in Today’s Market!

No Email or Signup is required to view your home estimate.

estimate your home value

Contact Manoj Kukreja

Sales Representative, Century 21 People’s Choice Realty Inc., Brokerage
(647) 576 - 2100

Manoj profile avatar

Recent Sold Listings in Danforth Village-East York, Toronto

Popular Cities